Save
Ask
Tour
Hide
Share
$1,075,000
5 Days On Site

65 Schubach Drive
Sugar Land, TX 77479

For Sale|Single Family Residence|Active
5
Beds
5
Total Baths
4
Full Baths
1
Partial Bath
5,851
SqFt
$184
/SqFt
1998
Built
Subdivision:
New Territory Prcl Sf-13
County:
Fort Bend
65 Schubach Drive65 Schubach Drive65 Schubach Drive65 Schubach Drive
Save
Ask
Tour
Hide
Share

Mortgage Calculator

Monthly Payment (Est.)

Enter an interest rate to see your estimated monthly payment.
Calculator powered by Showcase IDX, a Constellation1 Company. Copyright ©2026 Information is deemed reliable but not guaranteed.

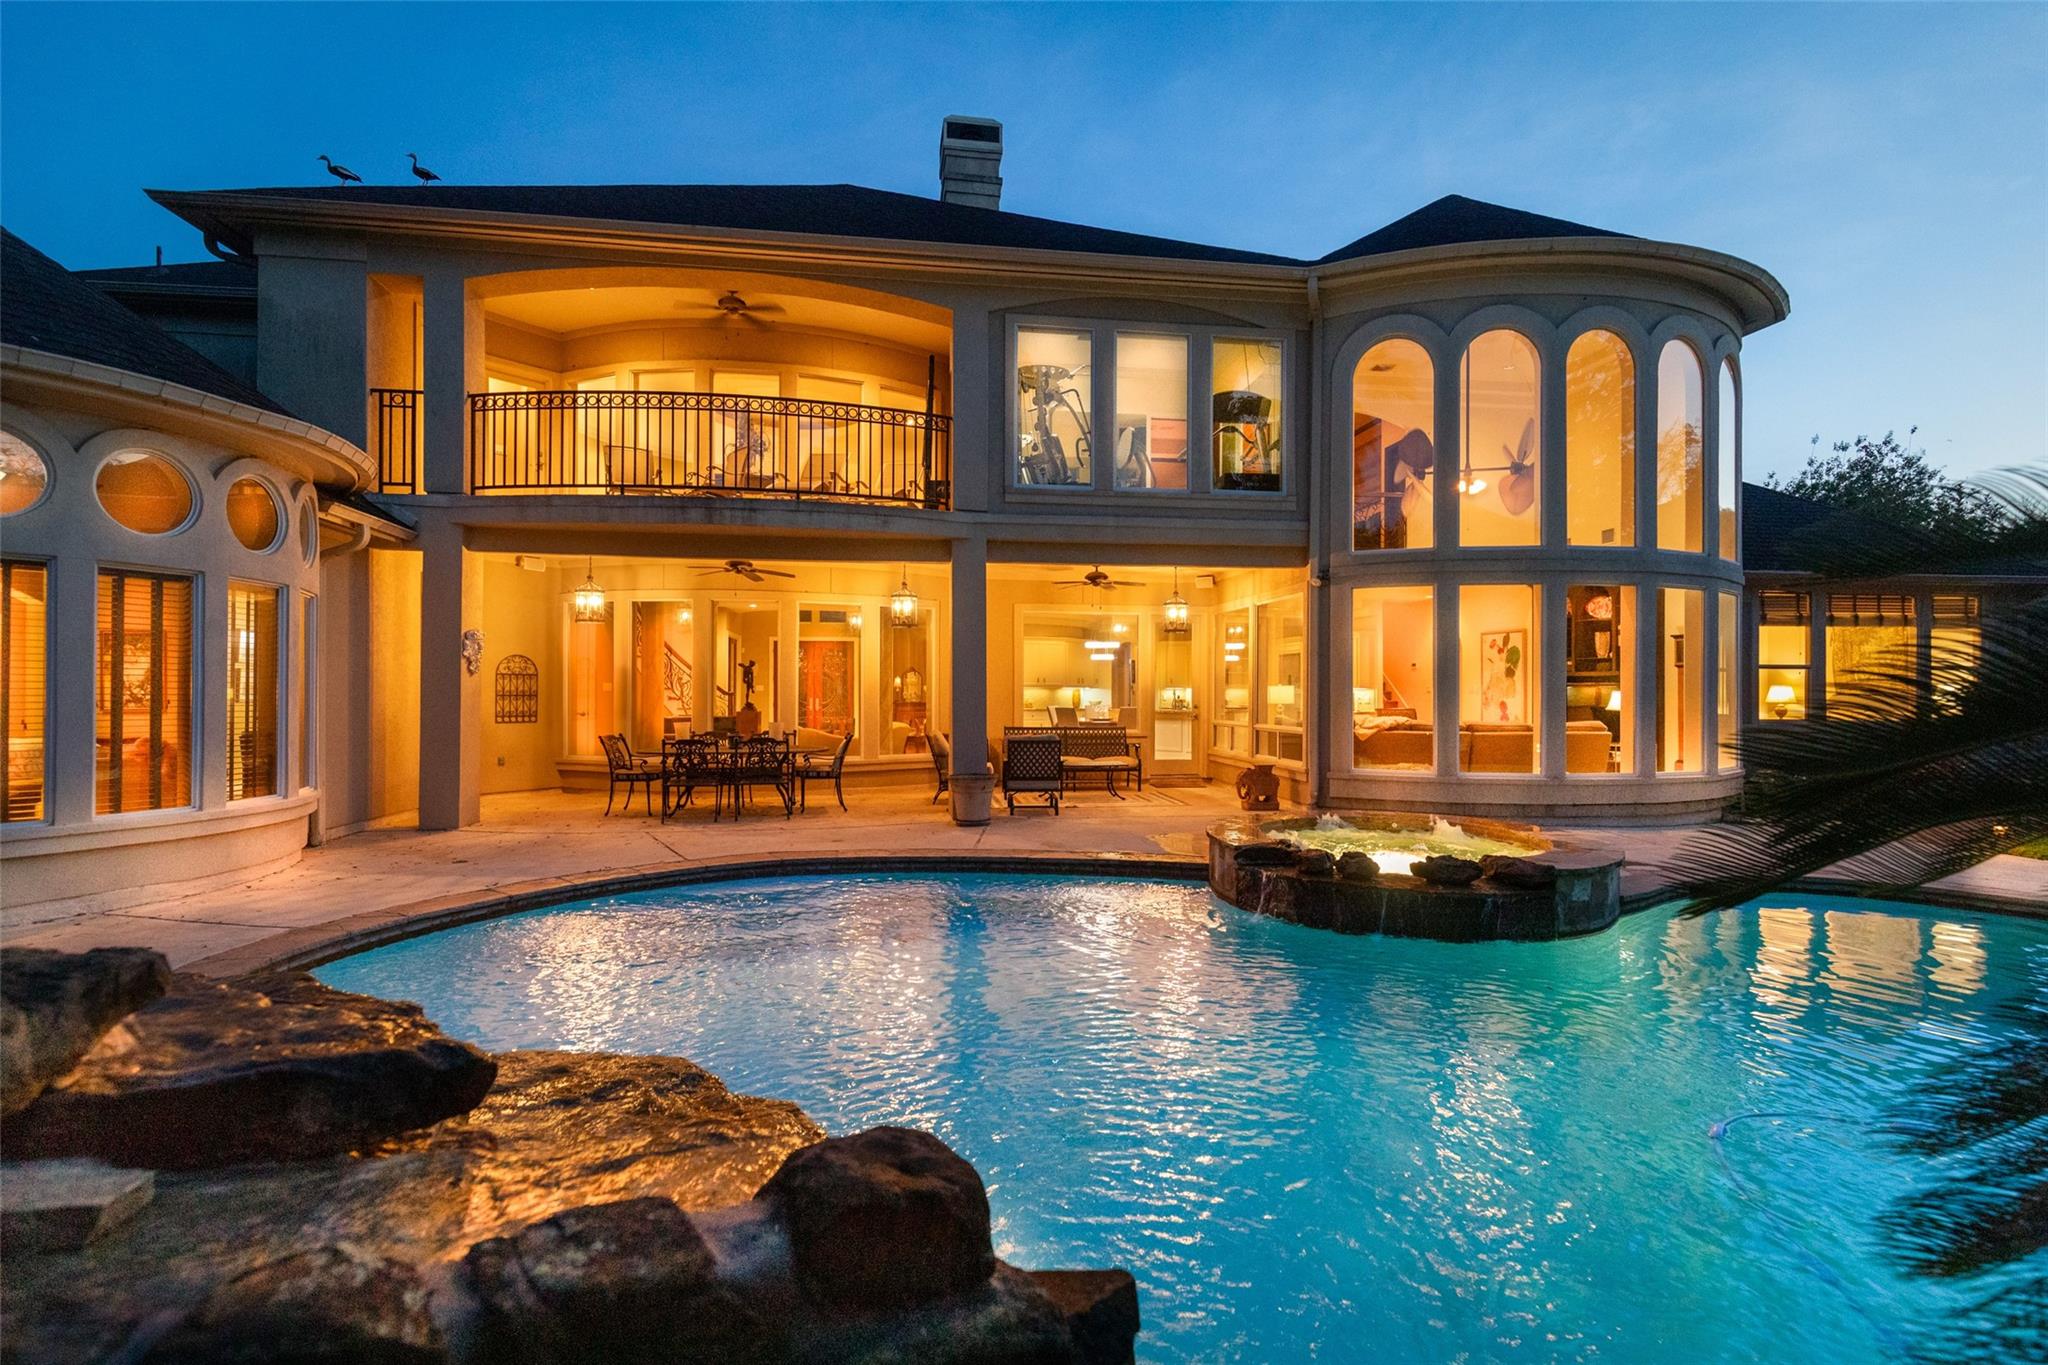
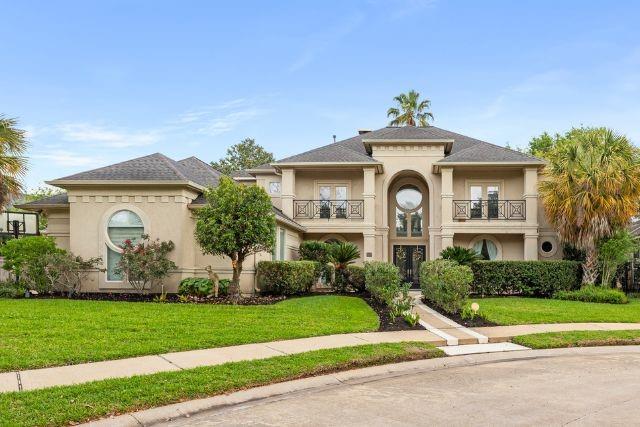
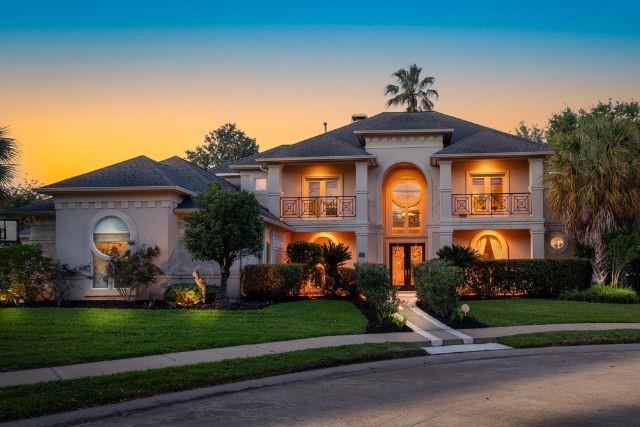
Fabulous Luxury Home With a Stunning Pool In the Prestigious Gated Section Of Pecan Park Estates In New Territory. PRICE IMPROVED! This Impressive 5-Bedroom, 4.5-Bath Home On a Cul-De-Sac Features Two Bedrooms Downstairs, Two Separate Staircases, a Dedicated Study, and a Gorgeous Formal Dining Room. The Dramatic Two-Story Living Room Is Filled With Natural Light And Has a Dual-Sided Fireplace. This Home Has a Large Covered Patio, Outdoor Kitchen Area, Pool With Waterfall & Spa/ Tub. The Amazing Kitchen Includes Double Ovens, a Butler’s Pantry, and a Beautiful Island Next to the Breakfast Room. The Stunning Family Room Has Two Story Ceilings With Tall Double Pane Windows. This Home has a Large Media Room And a Home Gym. It has a Unique 4 Car Garage With Extensions. One New A/C installed in One Unit & Compressor Installed in Other Unit. Zoned To Top-Rated FBISD Schools with Easy Access To Hwy 99, 90, And 59. Situated On a Peaceful Cul-De-Sac Near Scenic Trails and Pecan Park.

Save
Ask
Tour
Hide
Share
Listing Snapshot
Price 
$1,075,000
Days On Site 
5 Days
Bedrooms 
5
Inside Area (SqFt) 
5,851 sqft
Total Baths 
5
Full Baths 
4
Partial Baths 
1
Lot Size 
0.3216 Acres
Year Built 
1998
MLS® Number 
3574823
Status 
Active
Property Tax 
$25,123
HOA/Condo/Coop Fees 
$126.25 monthly
Sq Ft Source 
N/A
Friends & Family
Recent Activity
17 hours agoListing updated with changes from the MLS®
5 days agoListing first seen on site
General Features
Acres 
0.3216
Attached Garage 
Yes
Direction Faces 
South
Disclosures 
Seller's Disclosure
Foundation 
Slab
Garage 
Yes
Garage Spaces 
4
Parking 
AttachedGarage Door Opener
Parking Spaces 
4
Property Sub Type 
Single Family Residence
Security 
Prewired
Sewer 
Public Sewer
SqFt Total 
5851
Style 
Mediterranean
Water Source 
Public
Interior Features
Appliances 
DisposalDouble OvenElectric OvenMicrowaveGas CooktopDishwasherRefrigeratorWasher
Cooling 
ElectricZoned
Fireplace 
Yes
Fireplace Features 
Gas Log
Fireplaces 
1
Flooring 
StoneWood
Heating 
Natural GasZoned
Interior 
Crown MoldingHigh CeilingsWired for SoundMaster DownstairsGranite CountersDouble Vanity
Laundry Features 
Electric Dryer HookupWasher Hookup
Spa 
Yes
Window Features 
Window CoveringsLow Emissivity Windows
Bedroom 
Dimensions - 14X16Level - SecondArea - 224
Breakfast 
Dimensions - 11X19Level - FirstArea - 209
Dining Room 
Dimensions - 14X16Level - FirstArea - 224
Extra Room 
Dimensions - 10X12Level - SecondArea - 120
Family Room 
Dimensions - 16X20Level - FirstArea - 320
Kitchen 
Dimensions - 13X20Level - FirstArea - 260
Living Room 
Dimensions - 17X24Level - FirstArea - 408
Master Bathroom 
Dimensions - 10X18Level - FirstArea - 180
Master Bedroom 
Dimensions - 17X22Level - FirstArea - 374
Media Room 
Dimensions - 20X24Level - SecondArea - 480
Utility Room 
Dimensions - 7X12Level - FirstArea - 84
Save
Ask
Tour
Hide
Share
Exterior Features
Construction Details 
Stucco
Exterior 
BalconyOutdoor Kitchen
Fencing 
Back YardFull
Lot Features 
Cul-De-Sac
Patio And Porch 
CoveredPorchPatio
Pool Features 
GuniteIn Ground
Private Pool 
Yes
Roof 
Composition
Spa 
Yes
Spa Features 
Private
Windows/Doors 
Window CoveringsLow Emissivity Windows
Community Features
Accessibility Features 
Therapeutic Whirlpool
Association Fee 
$1515.0
Association Fee Frequency 
Annually
Community Features 
Tennis Court(s)Curbs
MLS Area 
29
School District 
19 - Fort Bend
Financing Terms Available 
CashConventionalFHAVA Loan
Roads 
Concrete
Schools
School District
19 - Fort Bend
Elementary School
Walker Station Elementary School
Middle School
Sartartia Middle School
High School
Austin High School (Fort Bend)
Listing courtesy of Keller Williams Realty Southwest [email protected]

IDX information is provided exclusively for consumers’ personal, non-commercial use. It may not be used for any purpose other than to identify prospective properties consumers may be interested in purchasing. This data is deemed reliable but is not guaranteed accurate by the MLS.

Data provided by HAR.com © 2026. All information provided should be independently verified.

Neighborhood & Commute
Source: Walkscore
Save
Ask
Tour
Hide
Share